



2406 Lancaster DR Austin, TX 78748
3 Beds
2.5 Baths
2,170 SqFt
UPDATED:
Key Details
Property Type Single Family Home
Sub Type Single Family Residence
Listing Status Active
Purchase Type For Sale
Square Footage 2,170 sqft
Price per Sqft $248
Subdivision Castlewood Forest Sec 07
MLS Listing ID 7539123
Bedrooms 3
Full Baths 2
Half Baths 1
HOA Y/N No
Year Built 1975
Annual Tax Amount $11,279
Tax Year 2026
Lot Size 0.316 Acres
Acres 0.3157
Lot Dimensions 100 x 140
Property Sub-Type Single Family Residence
Source actris
Property Description
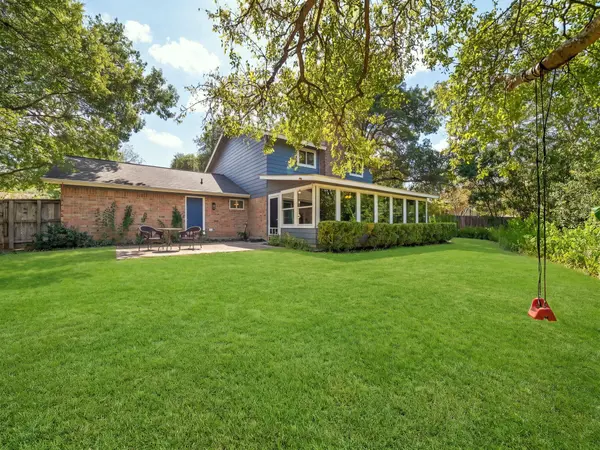
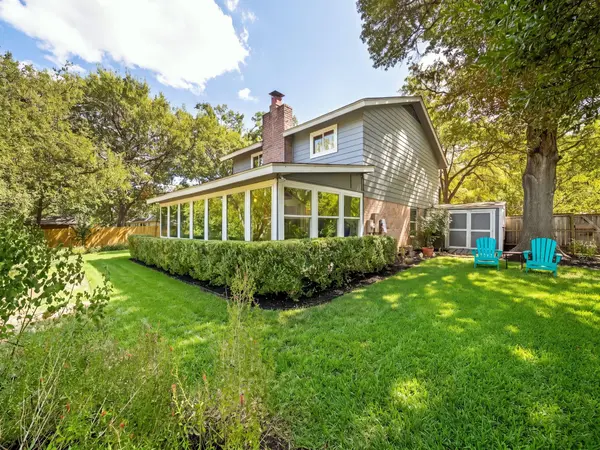
The sunroom sits at the back of the house with three walls of windows and wooded views over a fully fenced backyard shaded by trees more than 40 feet tall. It works as a second living area, a reading room or a home office.
Inside are 2 living areas, an open floor plan and a wood-burning fireplace in the family room. All 3 bedrooms are upstairs, with a walk-in closet and ceiling fans. The kitchen has Silestone counters, a free-standing range with self-cleaning oven, dishwasher, disposal and microwave. Floors are wood, tile, vinyl and carpet.
The big-ticket items are done and dated. Roof 2016. Trane HVAC, ducts and attic insulation 2017. Double-paned Energy Star windows with a lifetime warranty 2021. Insulated garage door and opener 2021. Fiberglass entry door with triple-pane glass 2018.
The yard is level and landscaped, wood fenced, with a storage shed and a gate wide enough for a riding mower. Parking for 4.
Austin ISD: Cowan Elementary, Bailey Middle, Akins High. Public hiking trails and the sculpture walk are a 5 to 10 minute drive. Menchaca Road restaurants, coffee, food trucks and live music are close by.
Central air conditioning, central electric heat, energy-efficient water heater, owned security system, public water and sewer. Cash, conventional, FHA and VA considered.
Location
State TX
County Travis
Interior
Interior Features Built-in Features, Ceiling Fan(s), Entrance Foyer, Multiple Living Areas, Open Floorplan, Pantry, Walk-In Closet(s)
Heating Central, Electric
Cooling Central Air
Flooring Carpet, Tile, Vinyl, Wood
Fireplaces Number 1
Fireplaces Type Family Room, Wood Burning
Fireplace No
Appliance Dishwasher, Disposal, Microwave, Oven, Free-Standing Range, Self Cleaning Oven
Exterior
Exterior Feature Private Yard
Garage Spaces 2.0
Fence Fenced, Full, Wood
Pool None
Community Features Planned Social Activities
Utilities Available Electricity Available
Waterfront Description None
View Trees/Woods
Roof Type Composition
Porch Porch
Total Parking Spaces 4
Private Pool No
Building
Lot Description Back Yard, Landscaped, Level, Private, Trees-Large (Over 40 Ft), Trees-Medium (20 Ft - 40 Ft)
Faces South
Foundation Slab
Sewer Public Sewer
Water Public
Level or Stories Two
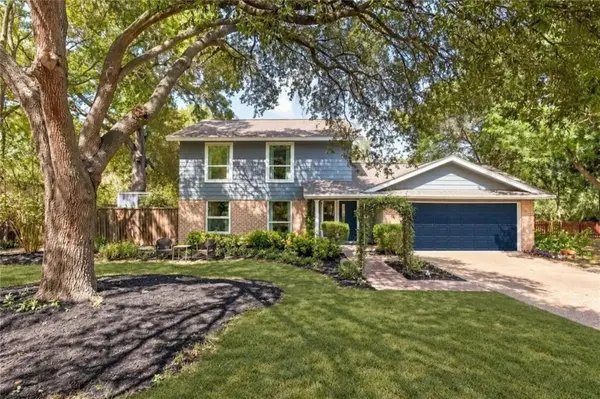
Structure Type Brick,Wood Siding
New Construction No
Schools
Elementary Schools Cowan
Middle Schools Bailey
High Schools Akins
School District Austin Isd
Others
Special Listing Condition Standard
Virtual Tour https://my.matterport.com/show/?m=n1vNnB42im3
Nearby Locations
GET MORE INFORMATION
